Residential
- New low-rise builds and renovations
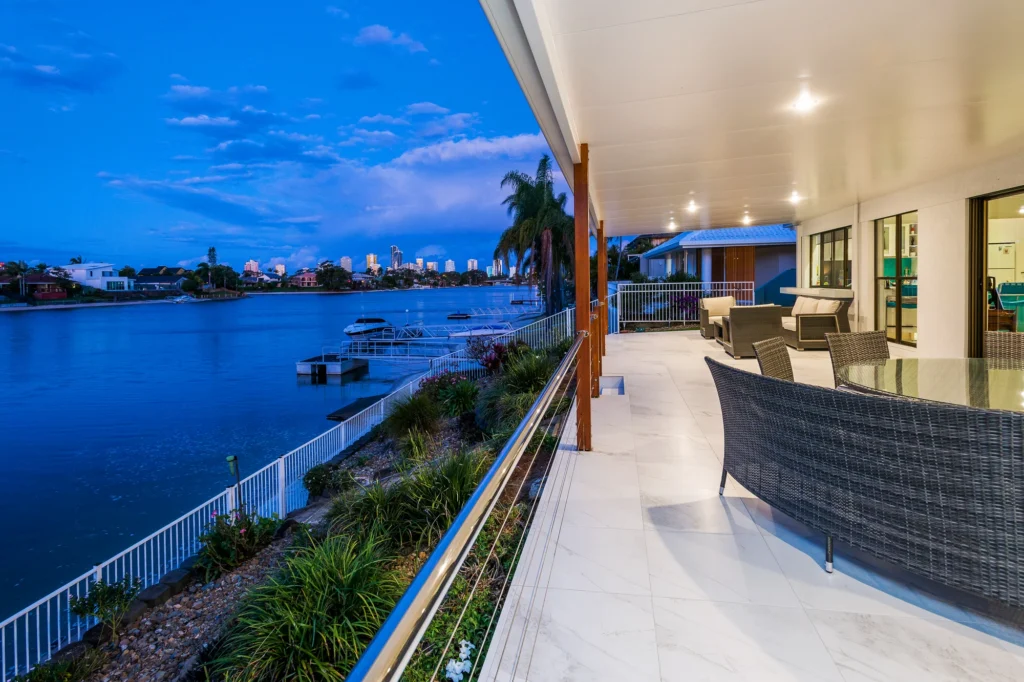
- Alfresco areas and outdoor rooms
- Patios and enclosures
- Carports and vehicle shelters
- Verandas

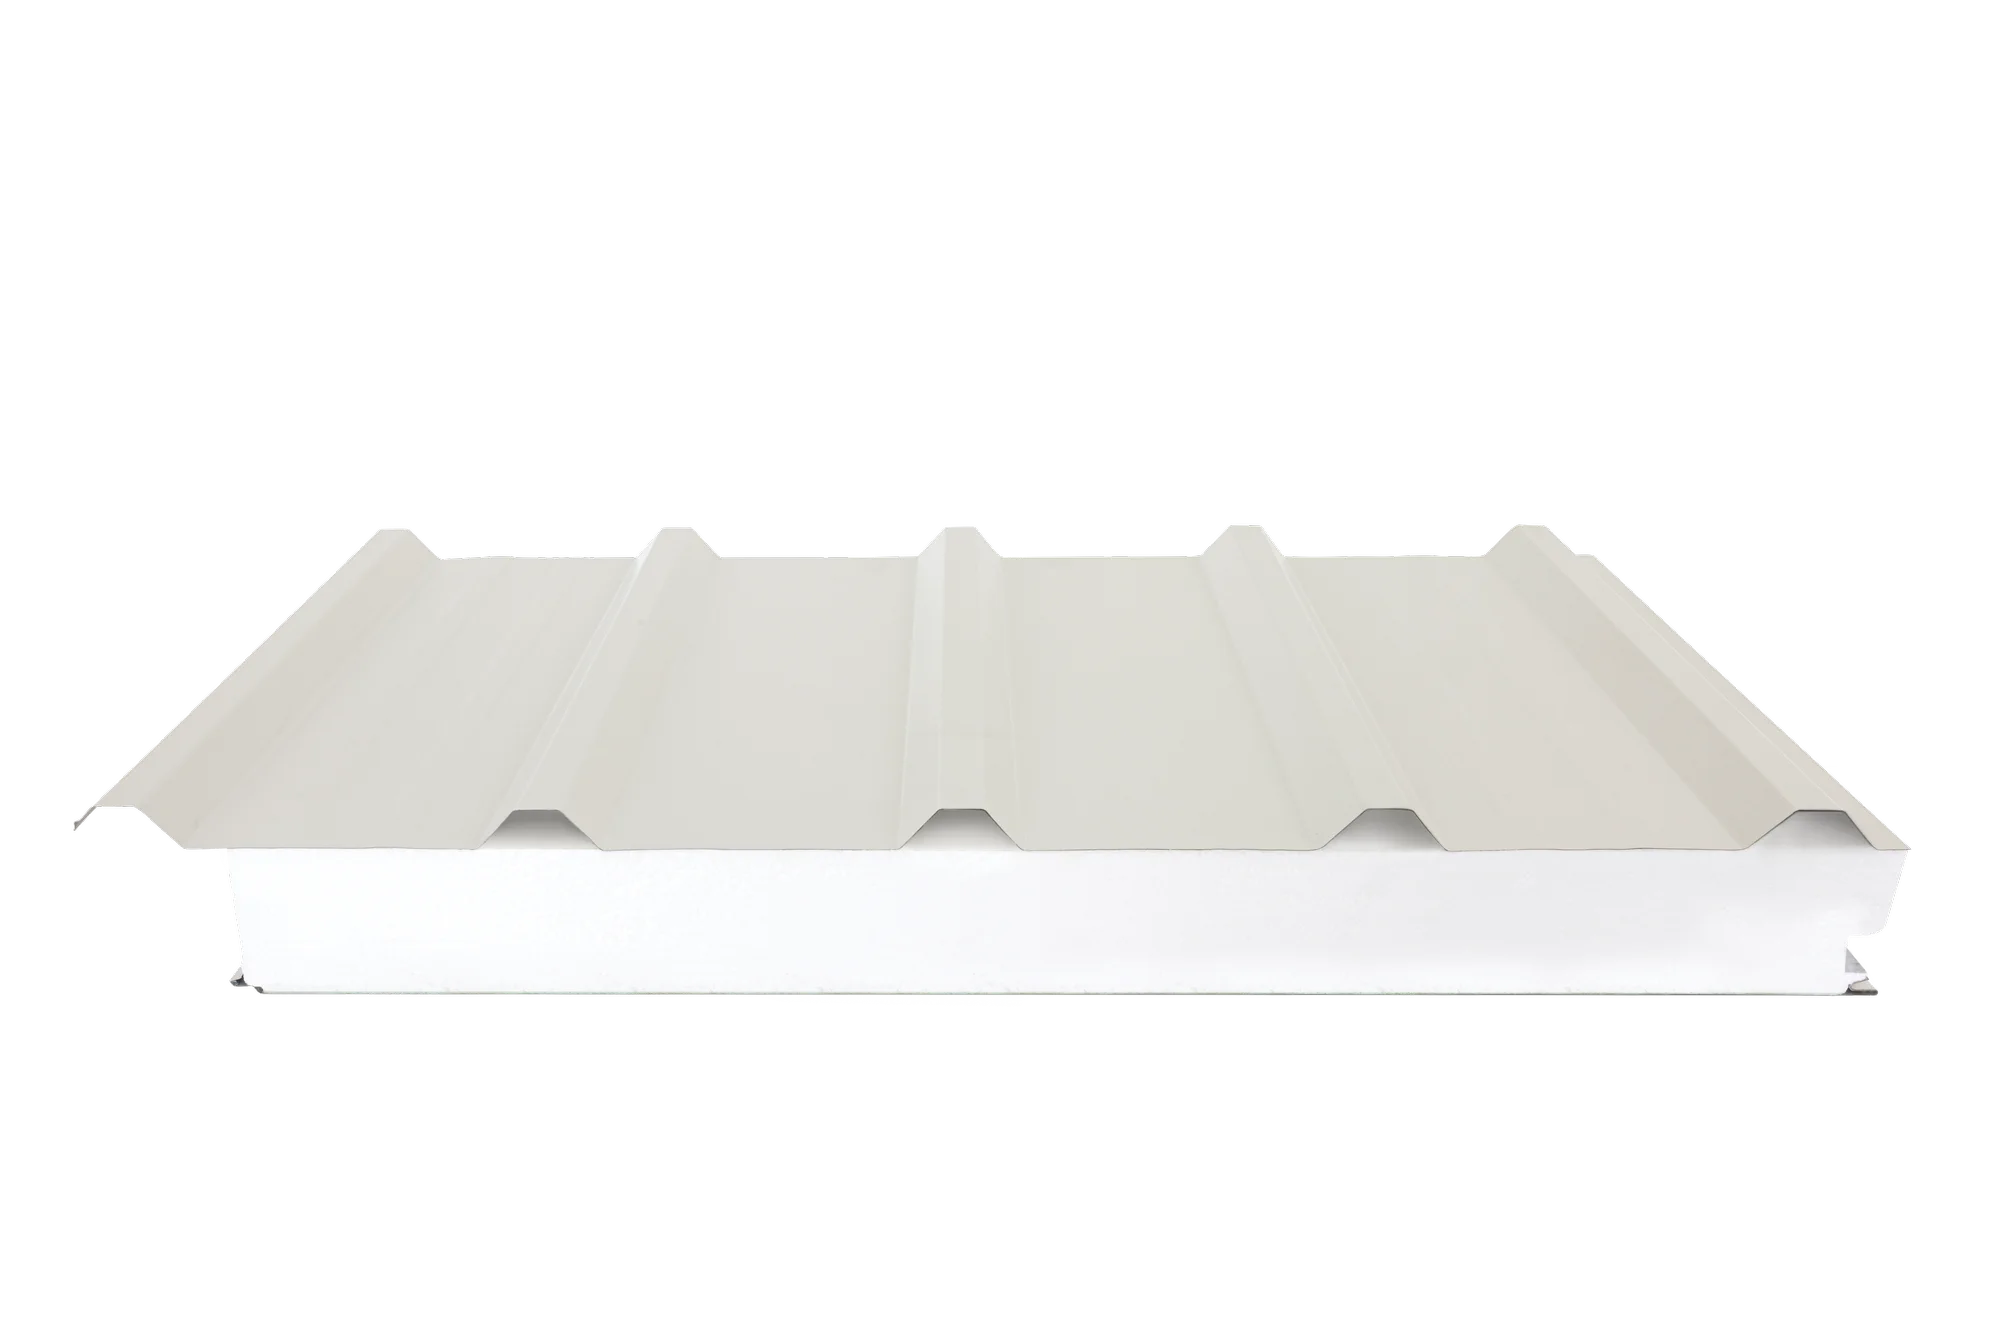
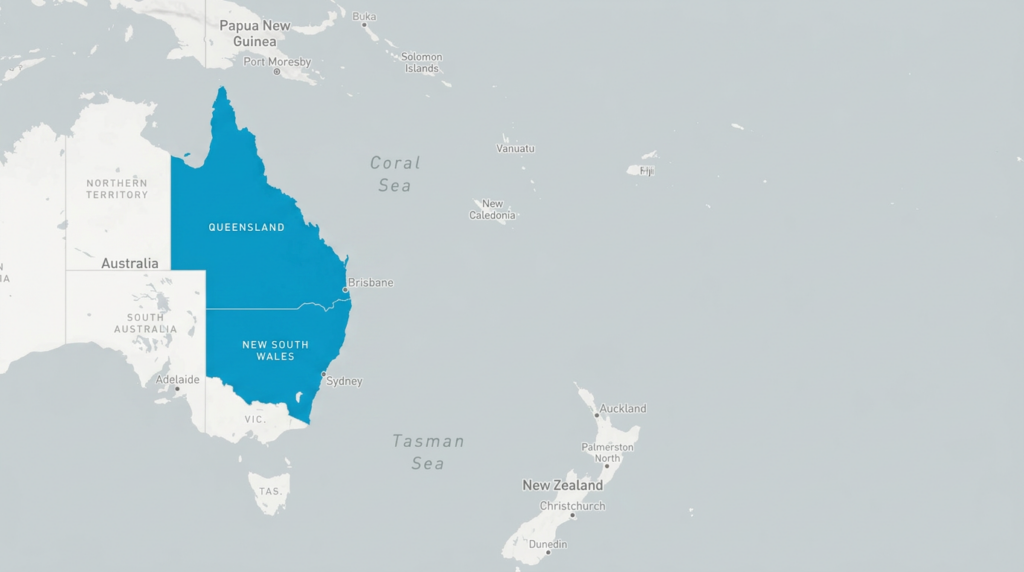
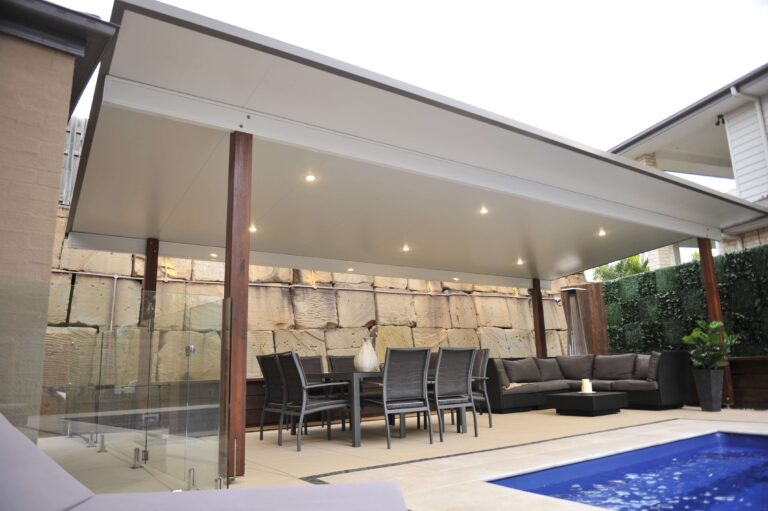
Ausdeck insulated roofing panels combine a roof, insulation and pre-finished ceiling into a single, modular system, giving you a genuine 3-in-1 solution that removes a layer of complexity from every build. As a leading insulated roofing supplier across Queensland and New South Wales, we manufacture our insulated roofing panels in-house, so you can specify a product with consistent quality and reliable lead times.
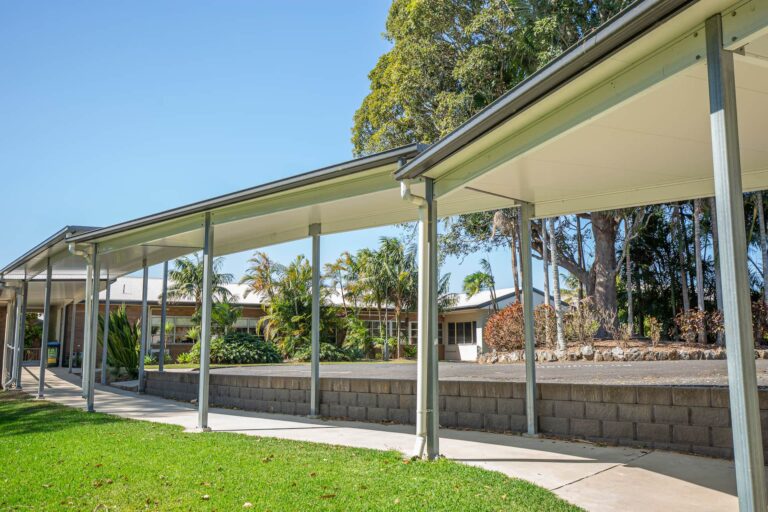
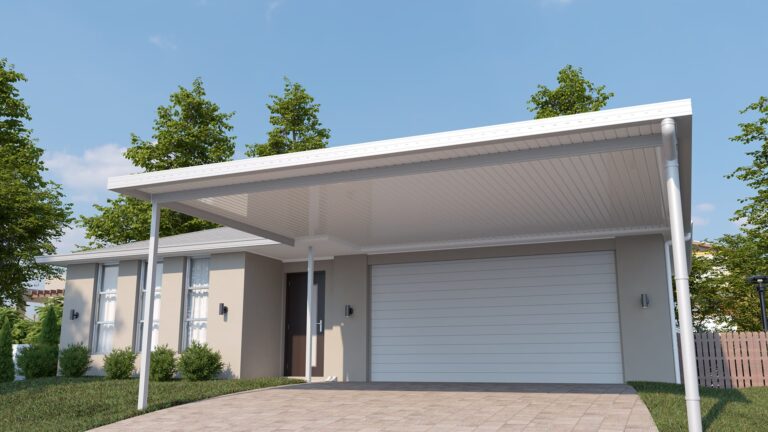
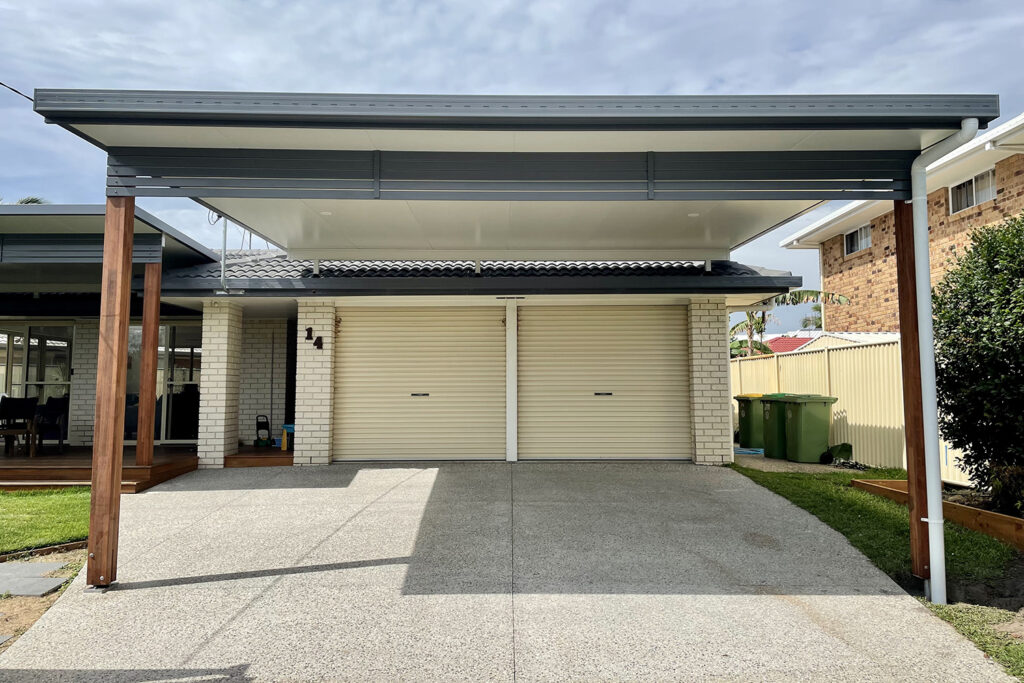
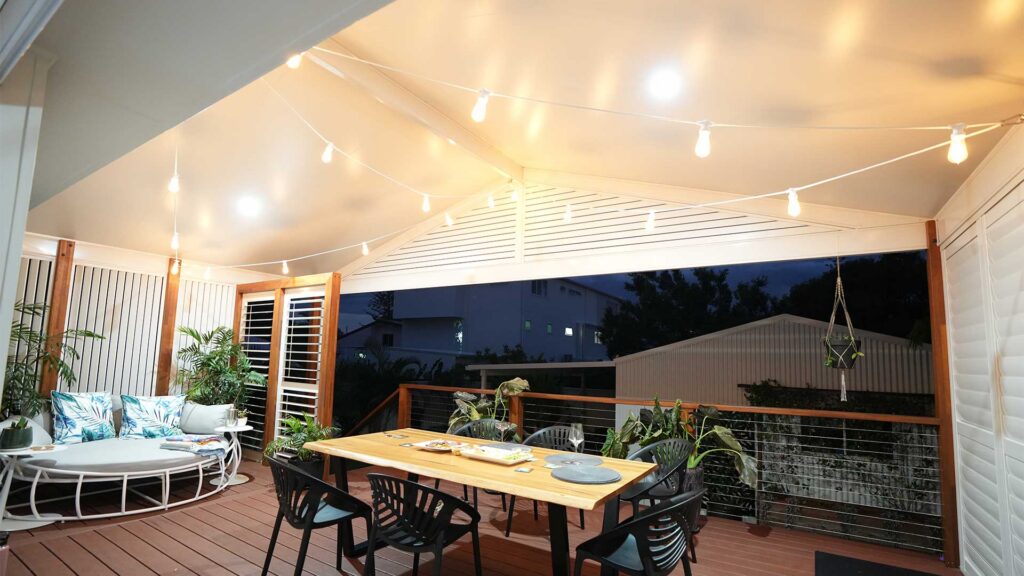
Whether you are fitting insulated roofing panels for patios, carports, walkways, awnings, light commercial and industrial structures, house roofs, or modular buildings, to name a few, the system’s spanning capability reduces the number of support beams required, opening up wider, uninterrupted spaces. You will also find superior thermal performance built in, keeping outdoor areas cooler in summer, warmer in winter and noticeably quieter during heavy rain.
For builders and trade professionals, that means fewer trades on site, less time spent on additional ceiling layers, and a specification you can stand behind with confidence.

Ribbed Insulated Roofing
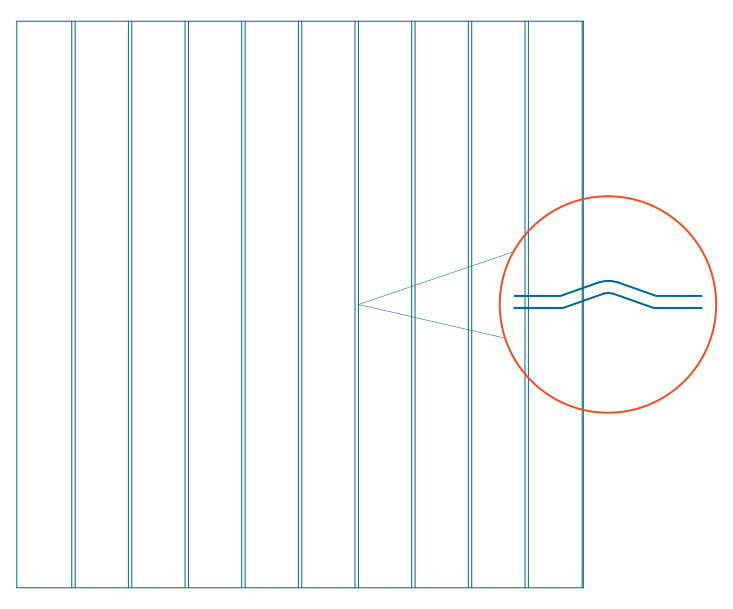
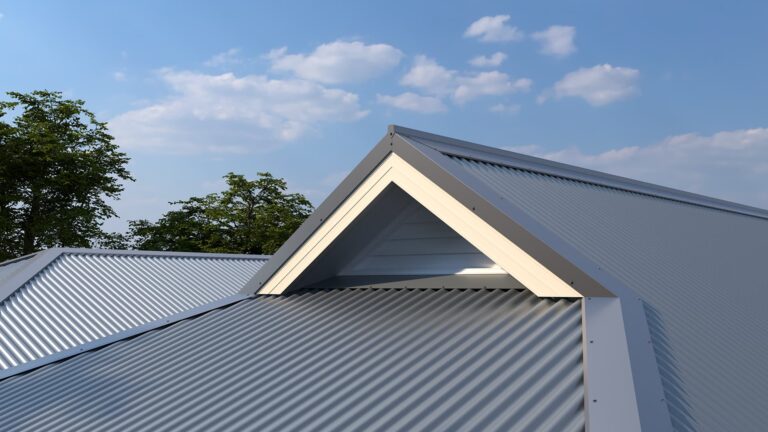
Our ribbed insulated roofing panels are suited to the same range of patio, carport and commercial applications as our corrugated profile, with a bold, linear finish that gives a modern, contemporary result. Ribbed is the most popular profile, delivering the same spanning capability and thermal performance as corrugated, in a sharper, more structured appearance.
Corrugated Insulated Roofing
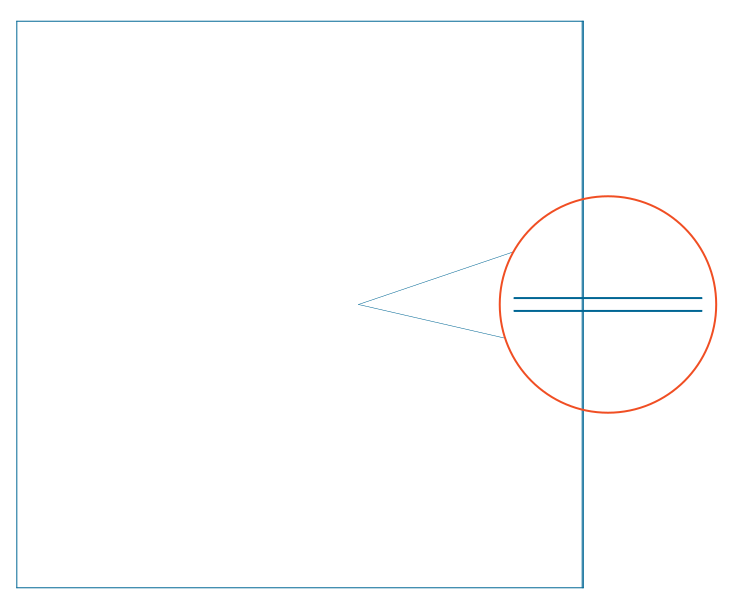
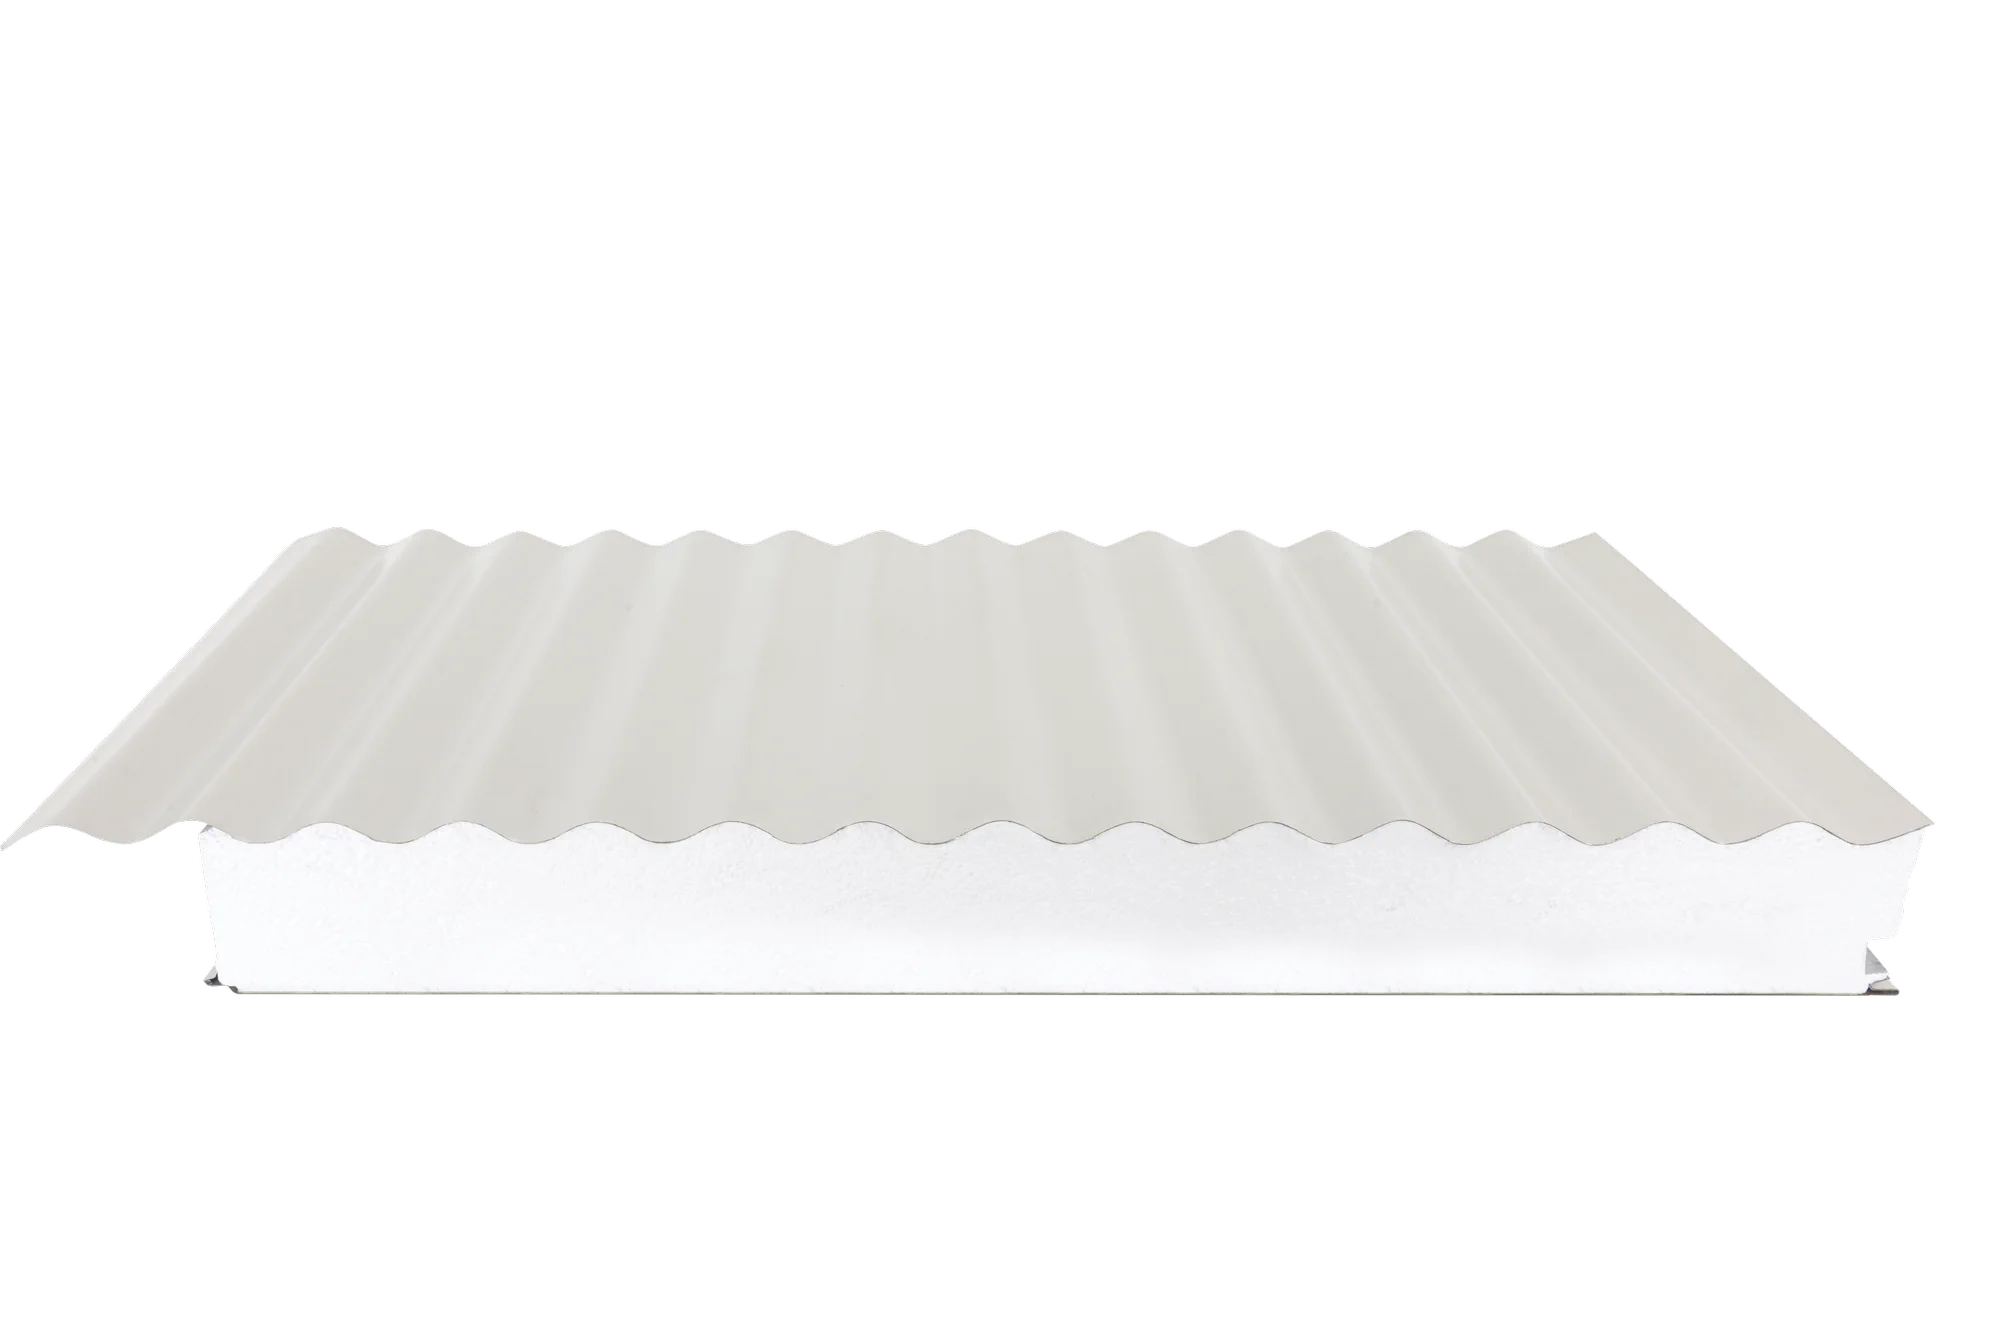
Our corrugated insulated roofing suits the same applications as our ribbed profile, offering a softer, more traditional appearance for builders and clients after a classic look. Spanning capability remains identical to ribbed, so the choice between the two comes down to the finish you want.
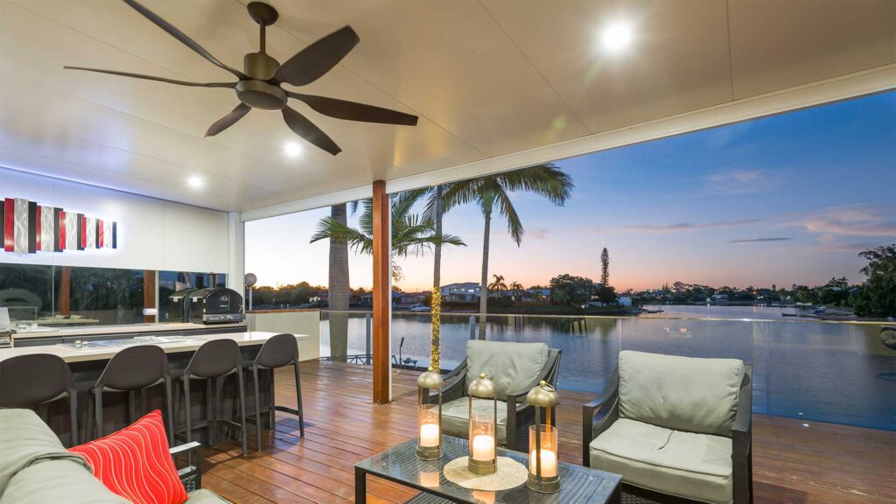
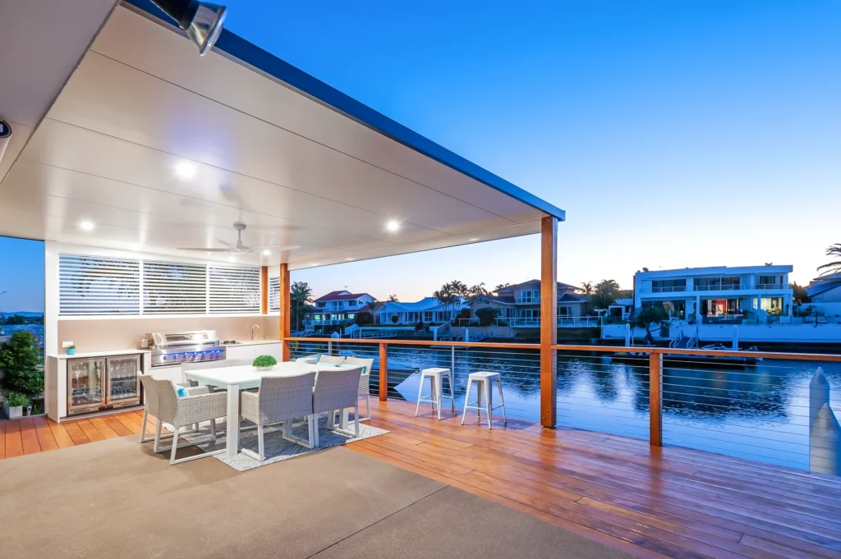

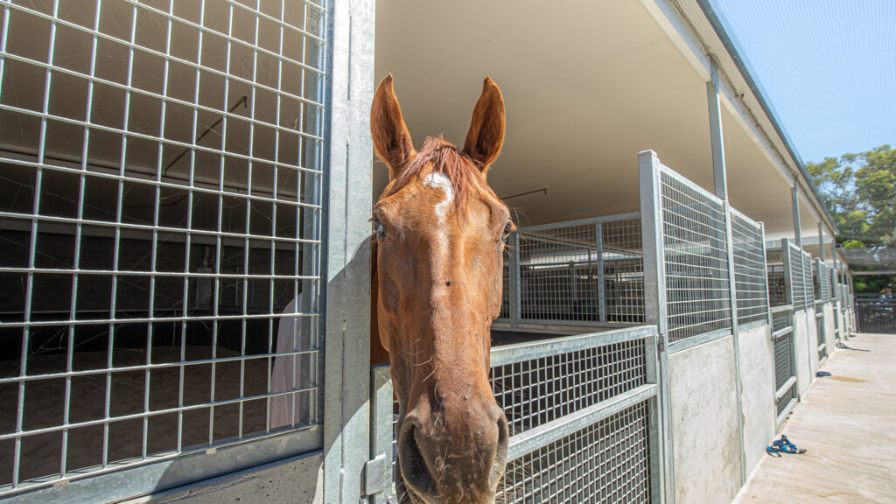
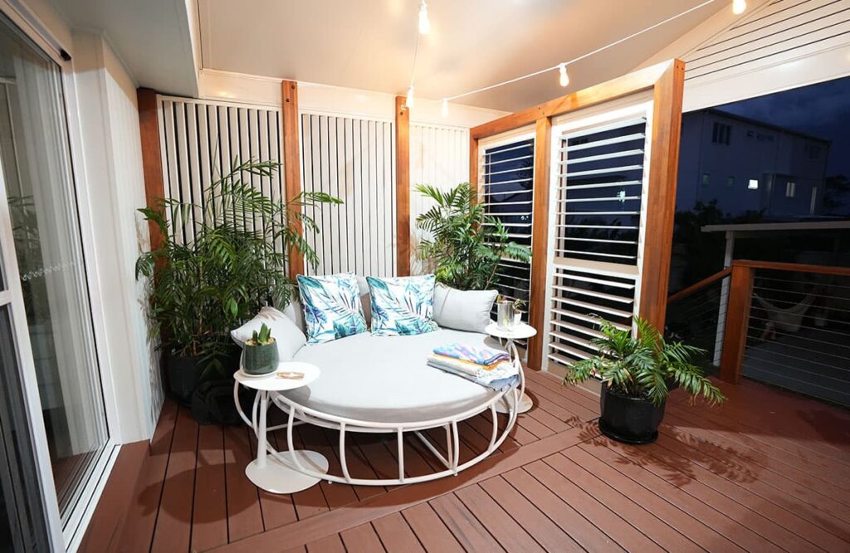
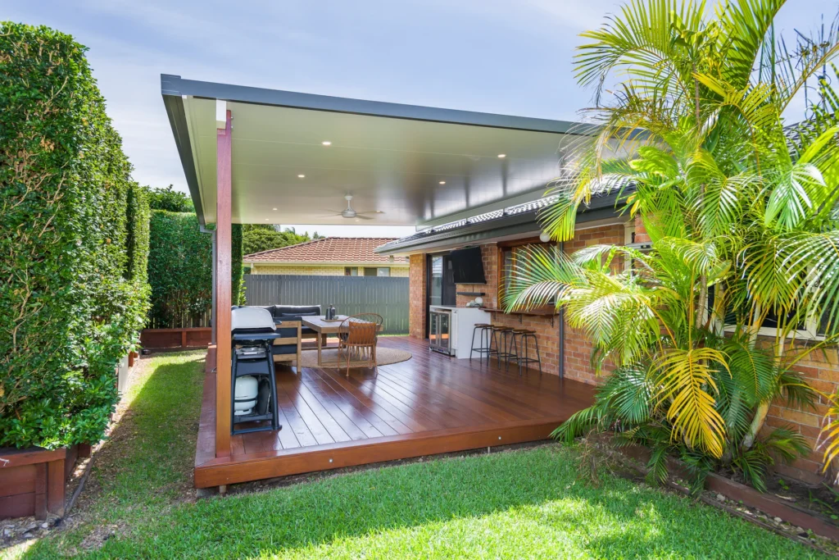
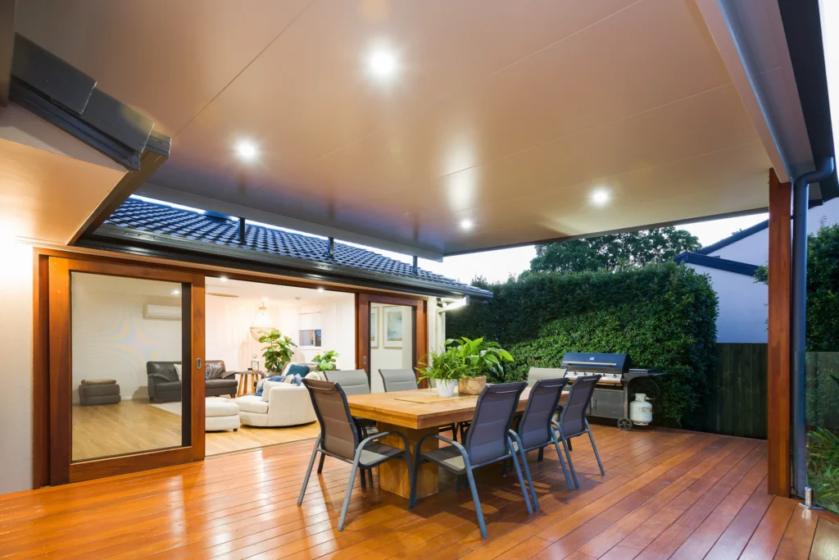
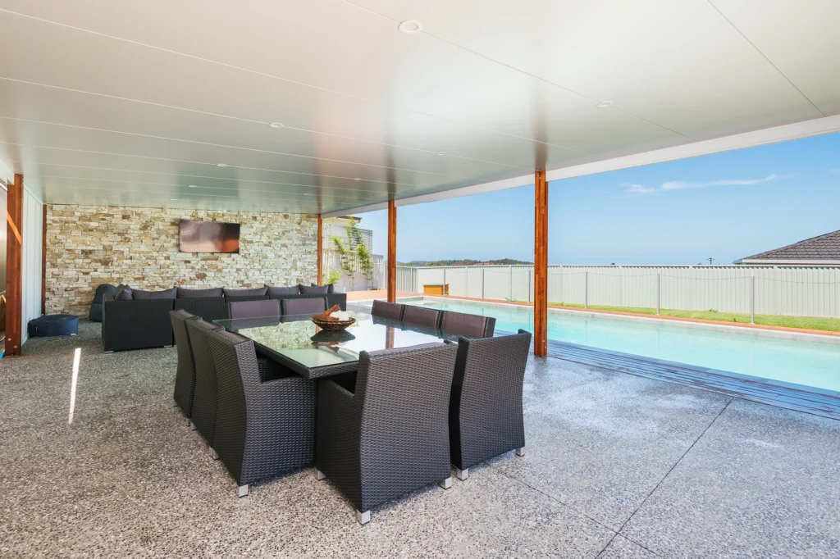
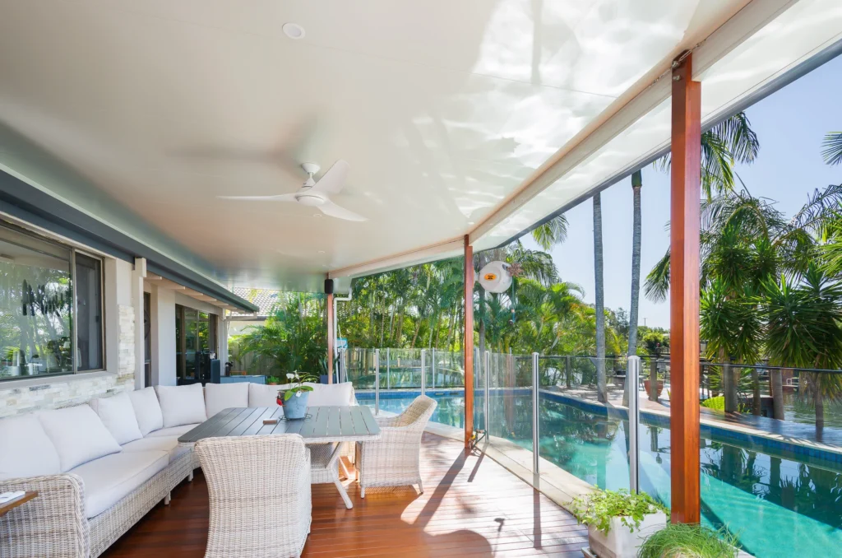
Choose from a broad palette of Colorbond® equivalent colours across both roofing and ceiling profiles, giving you the flexibility to match any facade, streetscape or design brief. Standard and Marine Plus options are available for normal conditions and coastal environments, respectively, so your colour choice never has to come at the expense of protection.
From crisp, contemporary whites through to deep, architectural charcoals, the range is built to complement everything from a classic weatherboard home to a sleek, light commercial fit-out.
Disclaimer: Equivalent Colorbond® colour names displayed are registered trademarks of BlueScope Steel Limited. Colorbond® colours shown are for comparative purposes only. Printed colours should be used as a guide only. For an accurate colour sample, we recommend you order colour swatches directly from Ausdeck. A limited warranty applies to selected dark colours. Please refer to our Warranty for more information.
Disclaimer: Equivalent Colorbond® colour names displayed are registered trademarks of BlueScope Steel Limited. Colorbond® colours shown are for comparative purposes only. Printed colours should be used as a guide only. For an accurate colour sample, we recommend you order colour swatches directly from Ausdeck. Please refer to our Warranty for more information.


| Materials and construction | |
|---|---|
| Min. roof pitch | 2° (35 mm/m) |
| Coverage | 1000 mm |
| Length | Cut to length, min 1.8 m |
| Roof material | 0.42 / AZ150 G550 |
| Ceiling material | 0.60 / AZ150 G300 |
| Ceiling options | Smooth or V‑groove |
| Finish | 25% gloss both sides |
| Paint system | AS/NZS 2728, AS 1397 |
| Core | SL grade polystyrene, FR |
| Adhesive | Two‑part PU, CFC free |
| Panel (mm) | Overall Thickness (mm) | R-value 8°C | R-value 20°C | Weight (kg/m2) |
|---|---|---|---|---|
| 50 | 78 | 1.61 | 1.59 | 10.58 |
| 75 | 103 | 2.26 | 2.22 | 10.94 |
| 100 | 128 | 2.66 | 2.59 | 11.37 |
| 125 | 153 | 3.2 | 5 3.17 | 11.80 |
| 150 | 178 | 3.94 | 3.75 | 12.23 |
| 175 | 203 | - | - | 12.66 |
| 200 | 228 | - | - | 13.09 |
| Materials and construction | |
|---|---|
| Min. roof pitch | 5° (87 mm/m) |
| Coverage | 1000 mm |
| Length | Cut to length, min 1.8 m |
| Roof material | 0.42 / AZ150 G550 |
| Ceiling material | 0.60 / AZ150 G300 |
| Ceiling options | Smooth only |
| Finish | 25% gloss both sides |
| Paint system | AS/NZS 2728, AS 1397 |
| Core | SL grade polystyrene, FR |
| Adhesive | Two‑part PU, CFC free |
| Panel (mm) | Overall Thickness (mm) | R-value 8°C | R-value 20°C | Weight (kg/m2) |
|---|---|---|---|---|
| 50 | 66 | 1.61 | 1.59 | 10.85 |
| 75 | 91 | 2.26 | 2.22 | 11.21 |
| 100 | 116 | 2.66 | 2.59 | 11.65 |
| 125 | 141 | 3.25 | 3,17 | 12.08 |
| 150 | 166 | 3.94 | 3,75 | 12.51 |
| 175 | 191 | - | - | 12.94 |
| 200 | 216 | - | - | 13.37 |
Notes: Refer to the Engineering and Construction Manual for more information. *V-Groove only available in NSW
Ausdeck insulated roofing panels are manufactured in-house across Queensland and New South Wales, giving builders and trade professionals a reliable local supply chain and consistent lead times on every project.
A trade guide to the Ausdeck range of patio and roofing products.
A trade guide to the Ausdeck range of screens, slats, louvres and decking.
A customer guide to the Ausdeck range of patios and carports.
A quick guide to our patio and roofing colour range.
Information about our 15 year warranty.
Tips on how to maintain your Ausdeck products.
Install guide for Ausdeck insulated roofing
As a trusted insulated roofing supplier, we manufacture our insulated roofing panels in Queensland and New South Wales. They are available in two roofing profiles, two ceiling profiles, seven panel thicknesses and 19 colours, giving you the design flexibility to meet almost any project requirement.*
*V-Groove ceiling finish is only available in NSW.
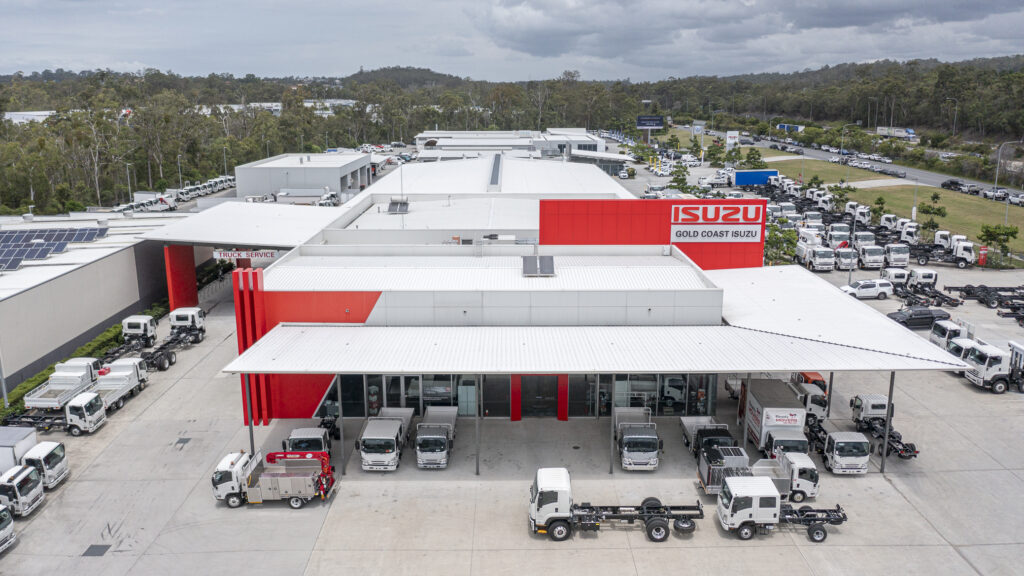
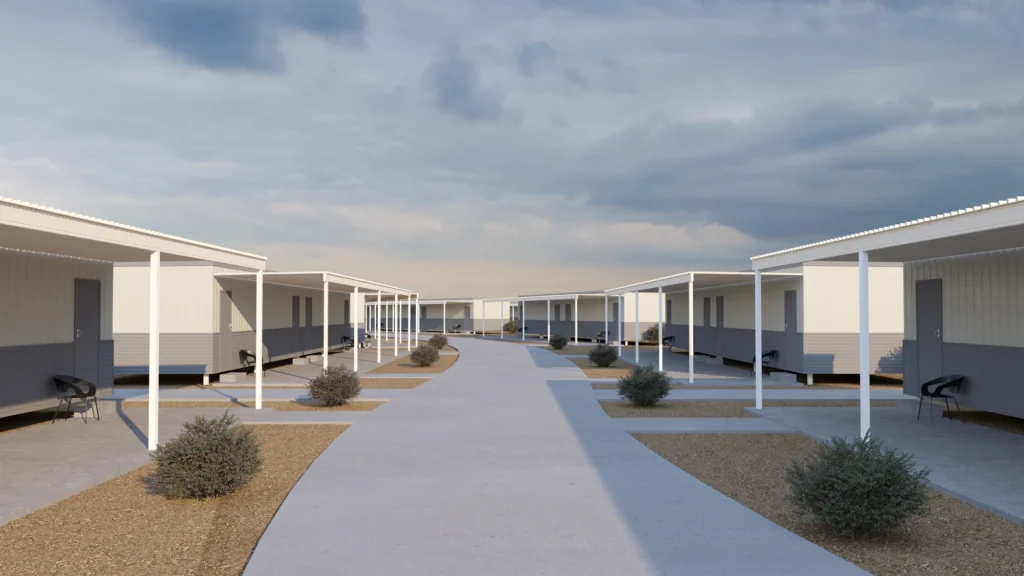
Insulated roofing panels suit residential, industrial and commercial applications. Residential applications include houses, garages, sheds, patios, carports and awnings. Industrial and commercial applications include sheds, buildings, modular buildings, awnings and walkways.
When it comes to ribbed vs corrugated insulated roofing, ribbed insulated roofing offers a bold, linear profile suited to contemporary projects, while corrugated insulated roofing delivers a classic, softer profile popular for residential and heritage-style builds. Both profiles share the same thermal performance, spanning capability and warranty.
The insulated roofing benefits start with the product itself: a roof, insulation and pre-finished ceiling combined into a single panel, reducing the number of trades and support beams required on site. Further benefits include superior thermal performance, a modern ceiling finish, an extensive colour range and a 15-year warranty. *Marine Plus includes a site-specific warranty.
Yes. If you are after a cooler outdoor patio roof, insulated roofing panels are engineered for superior thermal properties, helping to keep outdoor patios cooler in summer, warmer in winter and quieter during heavy rain, making them a genuine option for year-round outdoor comfort.
Ausdeck is a leading insulated roofing panels supplier in QLD and NSW, manufacturing and supplying directly across both states. Contact our team or request a quote for pricing and availability on your next project.
Our insulated roofing technical specs cover seven panel thicknesses, ranging from 50mm through to 200mm, with R-values, overall thickness and weight per square metre listed for each. Full specifications, including materials, roof pitch and coverage, are available in the specifications table above or in our downloadable Product Catalogue.
Wind rating varies by panel thickness, span and project location, so it is best confirmed against your specific site conditions. As a guide, our maximum span of 9.6m is based on a 150mm panel under N1 wind category. For a full wind rating assessment on your project, speak with our technical team or refer to the Engineering and Construction Manual.
Yes. Our Installation Manual for insulated roofing is available to download, giving your installation team a trade guide to fitting insulated roofing panels correctly on site.
Lead times vary depending on project scope, panel specification and current demand. As a manufacturer with in-house production across Queensland and New South Wales, we work to keep lead times as efficient as possible. Contact our team directly for a current lead time estimate on your project.
Ausdeck insulated roofing panels are backed by an industry-leading 15-year warranty, with Marine Plus options carrying a site-specific warranty for coastal and harsh environment applications. Full warranty terms are available in our downloadable Warranty Statement.
Single-Skin Roofing uses a single sheet of profiled steel. Insulated patio roofing panels use a foam core bonded between a top single sheet of profiled steel and a bottom single sheet of steel. For a basic cover, a carport, or a spot to park the trailer, Single Skin Patio Roofing is a straightforward, cost-effective choice. For a patio built to be used year-round as a living space, somewhere people sit, eat and relax, Insulated Patio Roofing is built for that purpose. Comparing Insulated Patio Roofing and Single-Skin Patio Roofing comes down to comfort, noise, appearance and budget.
The maximum span of an insulated panel depends on its thickness, construction, support spacing, and the loads it needs to carry. Thicker panels generally span further because they are stiffer and stronger. Factors such as wind loads, roof traffic, snow loads, and the type of support structure can also affect the allowable span. As a guide, in a typical N2 wind region, a 50 mm insulated panel can span up to 5,000 mm (5m) as a single-span installation supported at each end. Span capabilities vary depending on project conditions, so span tables should always be referenced for confirmation.
Insulated Patio Roofing panels have a cavity, so wiring for downlights and ceiling fans can sit concealed inside the roof. Insulated Patio Roofing has been engineered to support solar panels on top of the roof. Single-Skin Patio Roofing doesn’t have that space, so the same additions typically run through exposed conduit and extra framing instead. Single-skin is not engineered to have solar panels installed on the roof. Aside from solar panel installation, both achieve the same result, just with a different approach underneath.
Insulated roofing panels require minimal maintenance, but regular inspections and cleaning are important to maximise their service life and maintain their appearance. Following Ausdeck’s maintenance recommendations for pre-painted steel products, roofs should be inspected at least every six months, ideally at the end of autumn and spring, and after severe weather events.
Routine maintenance should include removing leaves, dirt, debris, and other materials that can trap moisture and accelerate corrosion. Keeping gutters, downpipes, flashings, and roof penetrations clear and in good condition. Washing areas that are not regularly cleaned by rainfall, such as under solar panels, beneath roof overhangs/ceilings, and sheltered sections of the roof or gutter. Checking for signs of damage, loose fasteners, scratches, or corrosion and addressing any issues promptly. Regular maintenance helps preserve the panel finish, maintain warranty requirements, and ensure long-term performance.
Contact us or request a quote today!