
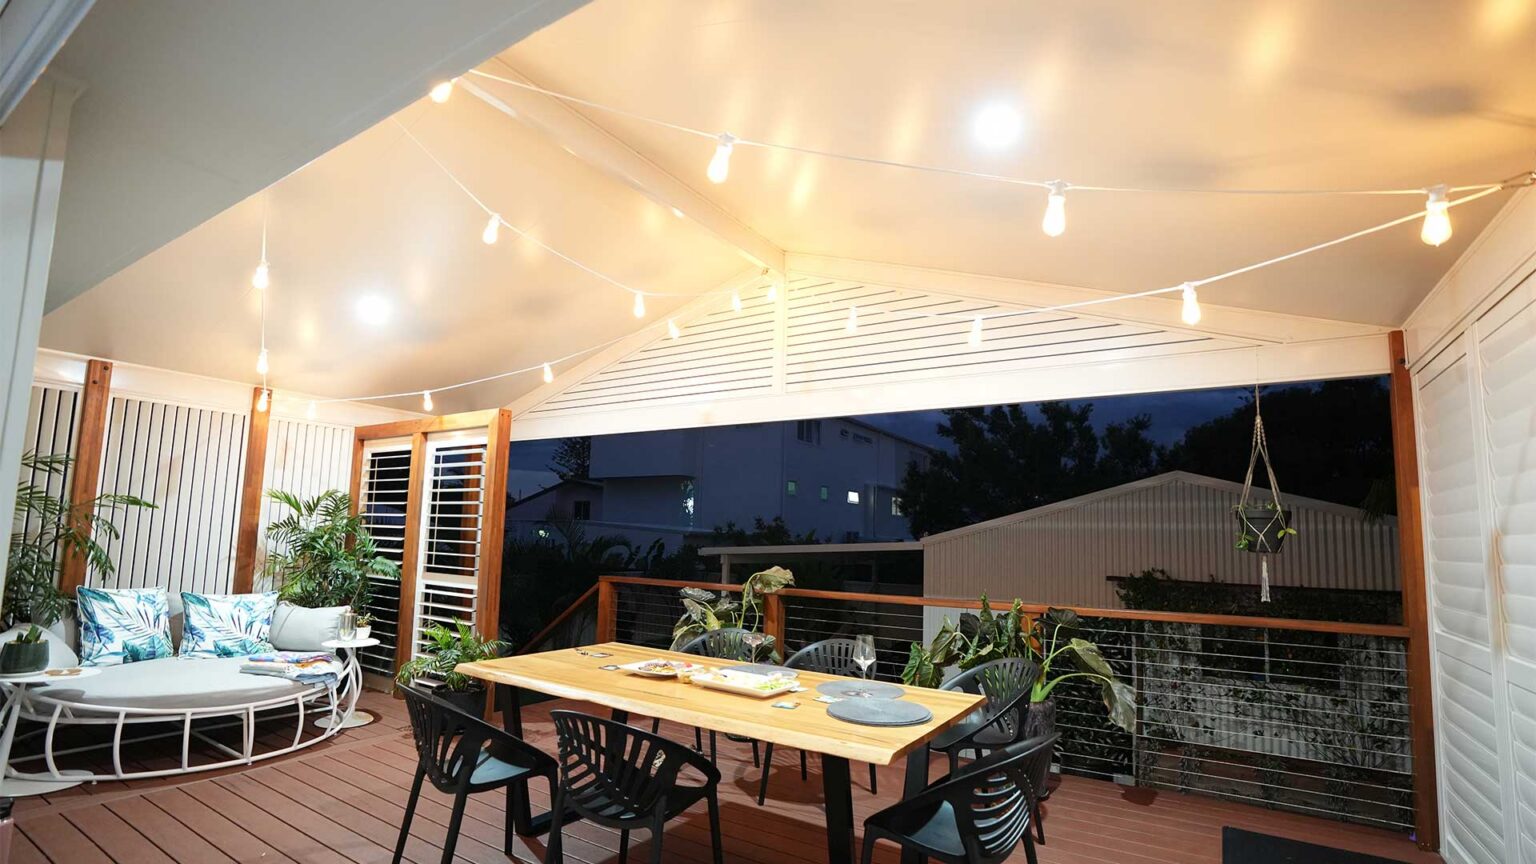
Making the very important choice around a patio roof ultimately comes down to how the space is going to be used. Insulated Patio Roofing and Single-Skin Patio Roofing comparisons rely on comparing comfort, noise, appearance and cost, so let’s get straight into it.
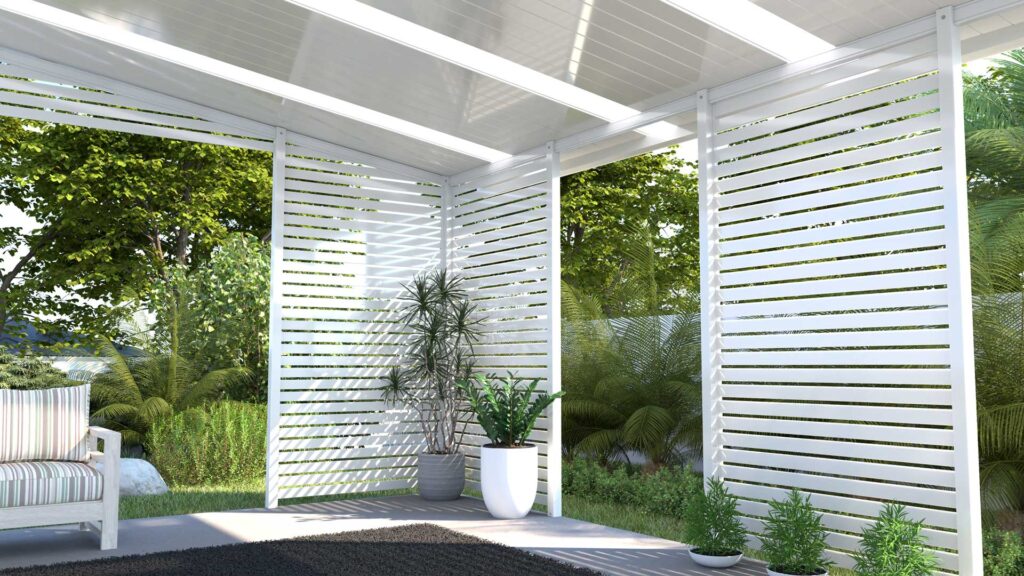
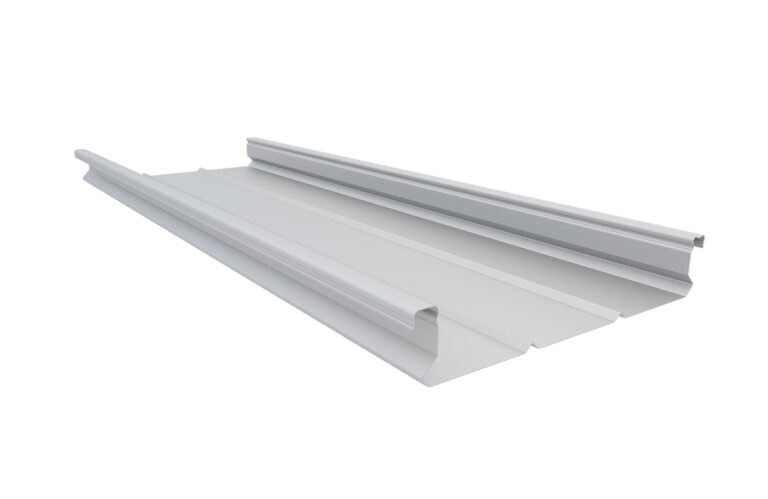
Single-Skin Patio Roofing is a single metal sheet, so it conducts and radiates heat quickly, which means the space underneath runs warmer on hot days. Insulated Patio Roofing adds a foam core between two metal skins, reducing that radiant heat transfer and keeping the space noticeably cooler. It’s available in insulation thicknesses from 50mm to 200mm, helping reduce heat transfer and improve the comfort of your outdoor living space. For a functional and affordable cover to protect your assets, single-skin roofing does the job well. For a space designed to be used through the heat of the day across many summer months, insulated roofing panels are your best choice to keep the temperature down.
Single-Skin Patio Roofing carries the sound of rain and hail more than an insulated panel does, since there’s no layer underneath to absorb the impact. Insulated Patio Roofing panels dampen that impact instead, thanks to a steel-foam-steel construction, so a downpour reads as background noise rather than something that’s difficult to talk over. Noise matters more in some settings than others; an entertaining area gets more benefit from this than a carport or storage cover does.
Single-Skin Patio Roofing has a v-groove finish underneath, a straightforward, functional look suited to carports and utility areas. Insulated Patio Roofing, on the other hand, has a smooth, flat or subtle v-groove underside that looks more like a ceiling, which makes it the common choice for patios built as an extension to the home. Both are legitimate finishes; the right one for you depends on what the space is for.
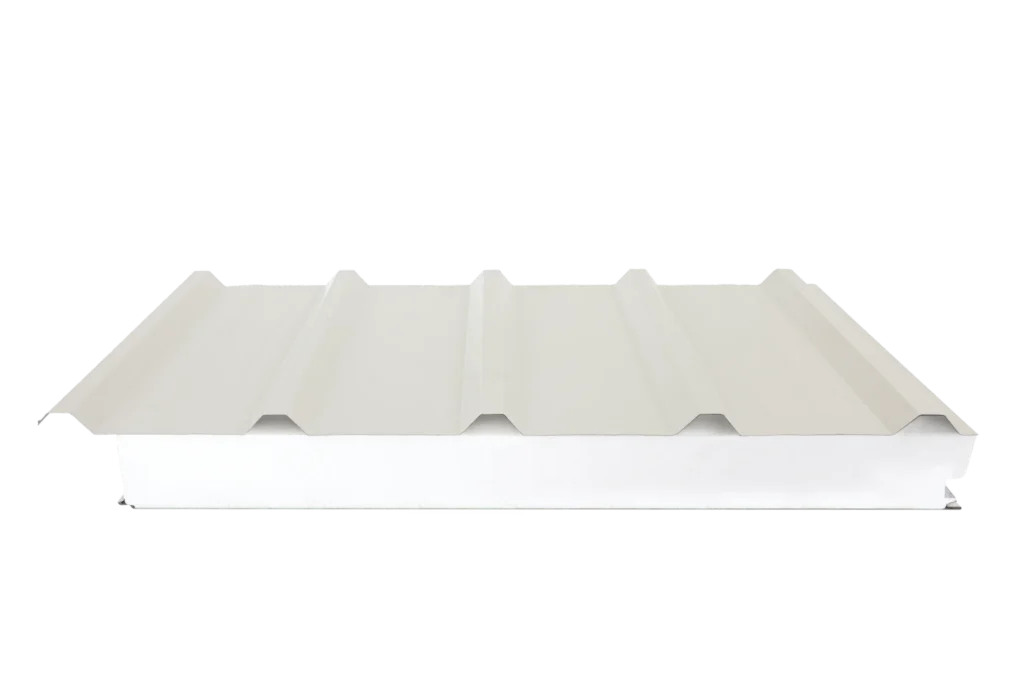
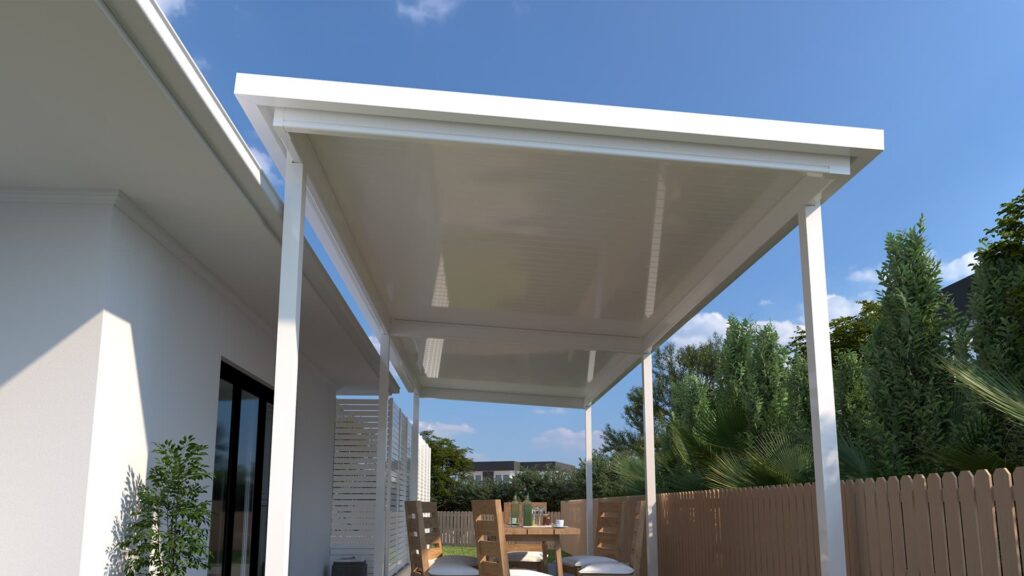
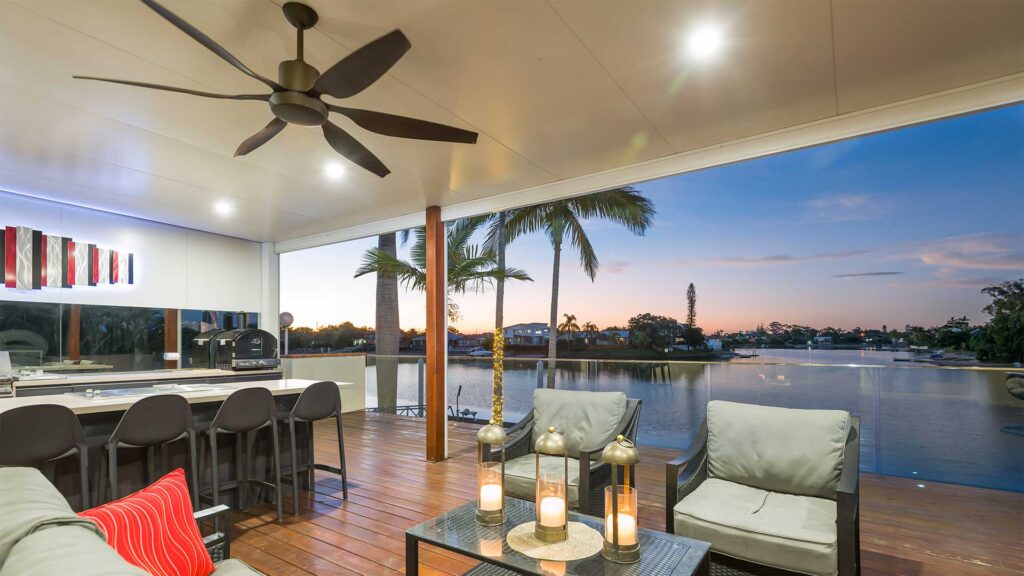
Insulated Patio Roofing panels have a cavity, so wiring for downlights and ceiling fans can sit concealed inside the roof. Single-Skin Patio Roofing doesn’t have that space, so the same additions typically run through exposed conduit and extra framing instead. Both achieve the same result, just with a different approach underneath.
The difference between the two roofing types comes down to direct and indirect heat transfer. Single-Skin Patio Roofing conducts heat straight through the sheet, so the temperature outside is close to the temperature underneath. Insulated Patio Roofing panels interrupts that path, reducing radiant heat transfer rather than simply passing it along, the same principle used in insulated wall and ceiling systems throughout the rest of the house, applied to the roof over the entertaining area.
Single-Skin Roofing has no barrier between the cold outer surface and the warmer air underneath, so condensation forms on the underside in cooler conditions. As it evaporates, it often leaves dust and dirt marks on the underside. Insulated patio roofing avoids this; the expanded polystyrene (EPS) core between the two metal skins acts as a thermal break, keeping the outside cold air from meeting the warmer air below.
Single-Skin Patio Roofing costs less to install, and for a basic weather cover, that’s a fair, sensible trade. Insulated Patio Roofing costs more upfront because it is a 3-in-1 system made from 2 skins and core foam adhered together (for a patio designed as a long-term outdoor living space), and has greater size (due to the span), comfort, noise reduction, and finish over the life of the structure.
Insulated Patio Roofing panels span further between supports, which means fewer beams and a simpler structural layout underneath. The panels are also trafficable, designed to allow roof access for maintenance, and supporting solar panel mounting using Ausdeck’s own brackets, subject to engineering requirements. Single-Skin Patio Roofing needs closer-set framing to stay rigid, which adds more visible framing to the finished look. Both are structurally sound; the difference is mainly in how much framing shows once the roof is finished, and what the insulated system’s structure allows you to add on top.
Both roofing systems are engineered for single-span, multi-span and continuous-span layouts, along with gable-attached designs, flat and flyover, and freestanding structures. Both also work in-ground or fixed to a concrete slab, giving builders and installers flexibility across a wide range of site conditions.
For a basic cover, a carport, or a spot to park the trailer, Single-Skin Patio Roofing is a straightforward, cost-effective choice. For a patio built to be used year-round as a living space, somewhere people sit, eat and relax, Insulated Patio Roofing is built for that purpose. Ausdeck manufactures both roofing types locally (singularly or as part of a kit), backed by decades of experience supplying builders and patio installation specialists across Queensland and New South Wales.
Insulated Roofing is also the more versatile range of the two, extending beyond patios to house roofs, light commercial and industrial warehouse roofs, and modular building roofs. V-Line Roofing, Ausdeck’s single-skin patio system, is engineered specifically for outdoor structures such as patios, carports and awnings, and isn’t used in these broader applications.
For a basic weather cover, not necessarily; Single-Skin Patio Roofing is cheaper and does the job. For a patio designed as an outdoor living or entertaining space, the extra cost of Insulated Patio Roofing usually pays off in wider open spaces along with increased comfort, noise reduction and a finish that adds to the property rather than sitting apart from it.
It depends on how the space gets used. Single-Skin Patio Roofing suits basic protection over a driveway or storage area. For a patio meant for outdoor living or entertaining, insulation makes a real difference to comfort and noise, and it’s generally worth the extra cost.
The core difference is what happens to heat and sound. Insulated Roofing has a foam core between two metal skins that reduces radiant heat and absorbs noise. Single-Skin Roofing is a single sheet of metal that conducts heat directly and amplifies rain and hail noise. The trade-off is cost against comfort. In addition, insulated patio panels span further than single-skin roofing due to their design.
Single-Skin Roofing uses a single sheet of profiled steel. Insulated patio roofing panels use a foam core bonded between a top single sheet of profiled steel and a bottom single sheet of flat or V-grooved steel. Both are manufactured from Australian-certified steel, built for local weather conditions.
Cost depends on the size of the patio, the roofing type and the complexity of the structure, so there’s no single figure that applies to every project. Single-Skin Patio Roofing generally costs less per square metre than insulated patio roofing, reflecting the difference in materials and performance. For an accurate figure, request a quote based on the actual project.
Approval and certification requirements vary depending on your location and the type of structure. Check with your local council or relevant authority to understand what approvals are required. We recommend engaging a qualified patio builder to assist with the approval and certification process.
Ausdeck manufactures Single-Skin Patio Roofing and Insulated Patio Roofing panels for supply through a network of specialist patio builders, installers and reseller, rather than direct to homeowners. That way, the roof or patio kit comes from someone who works with the product every day, engineered and fitted properly to your exact requirements, not assembled from a generic kit. For a project at the planning stage, the more direct route is contacting a local Ausdeck builder for product advice and a quote. Simply get in touch with us via our Request a Quote link, and we can pass you on to one of our resellers.
Ausdeck manufactures Single-Skin Patio Roofing and Insulated Patio Roofing panels for supply through a network of specialist patio builders, installers and reseller, rather than direct to homeowners. That way, the roof or patio kit comes from someone who works with the product every day, engineered and fitted properly to your exact requirements, not assembled from a generic kit. For a project at the planning stage, the more direct route is contacting a local Ausdeck builder for product advice and a quote. Simply get in touch with us via our Request a Quote link, and we can pass you on to one of our resellers.
Get in contact with us directly (phone or general enquiry), and our Customer Experience team will put you onto an Business Development Manager who can onboard you.
Ready to compare options for your next patio? Explore the Insulated and Single-Skin Patio Roofing ranges, or contact our team for product advice and a quote tailored to your specific project.